
Subject to current quotation and availability.
THE PROJECT
Distinctive design. Balanced living.
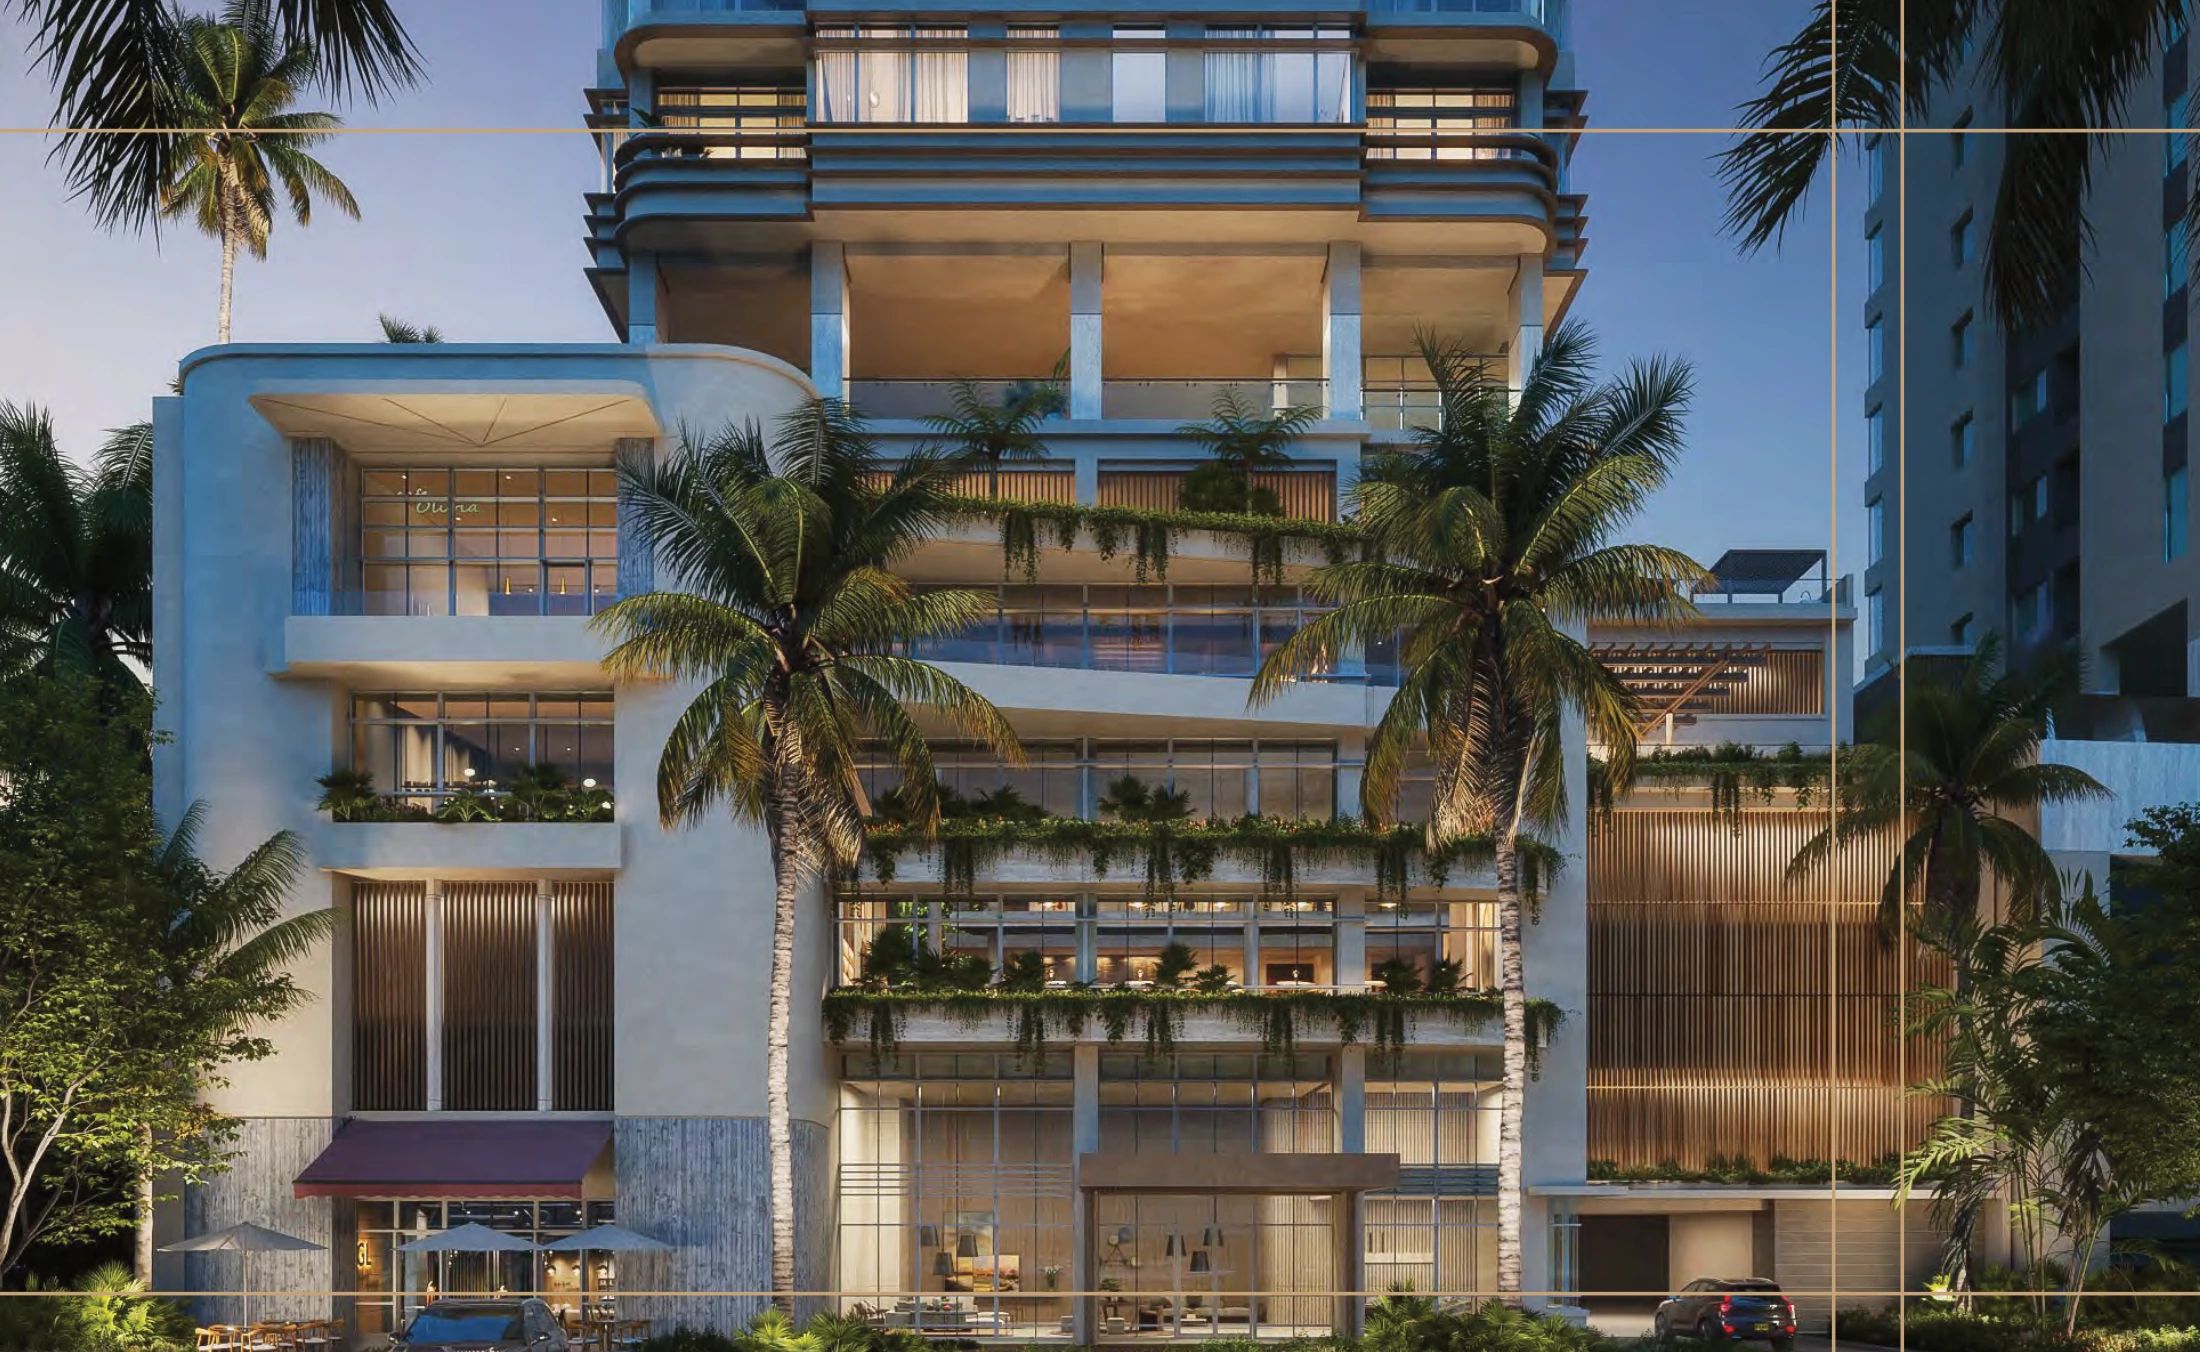
Ébano is a residential project by Valor Development in Santa María, with Art Deco-inspired architecture, 48 levels and four apartments on each typical residential floor. Its spaces bring together family life, wellness, work and entertainment.
Three-bedroom apartments with 3.5 bathrooms, a family or TV room, living and dining areas, an open kitchen, terrace and staff bedroom with bathroom. Plans orient models A and B toward the golf course, and C and D toward the mangroves.
Available options range from $617,600 to $695,834. Models A and B: 159.96 m²; C and D: 154.40 m².
Interiors for living and sharing.
Open kitchens connect with the living and dining areas, while terraces extend the experience outdoors. Renderings show warm interiors, decorative details and gathering spaces for different moments of the day.
Models and price ranges.
| Model | Area | Bedrooms | Price range |
|---|---|---|---|
| A | 159.96 m² | 3 | $663,834 – $695,834 |
| B | 159.96 m² | 3 | $663,834 – $670,834 |
| C | 154.4 m² | 3 | $633,040 – $692,040 |
| D | 154.4 m² | 3 | $617,600 – $674,800 |
Reference prices · October 21, 2026 · USD. Subject to current quotation and availability.
GALLERY
A closer look.
Illustrative renderings subject to change.
FLOOR PLANS
Find your layout.
- Total area
- Bedrooms
- Bathrooms
ÉBANO
Amenities
2,479 m² of social areas arranged in five settings.
01The Ground · Café, lobby, dog park and pet spa
02The Studio · Coworking and work spaces
03The Sanctuary · Gym, yoga, pilates, sauna and spa
04The Club · Sports bar, wine bar, cinema and golf simulator
05The Terrace · Pool, jacuzzi and children’s areas
06Padel, soccer, juice bar and teen’s lounge
07BBQ areas, event room and gourmet kitchen
MMPR · CARLOS MARTÍNEZ
Your next chapter starts here.
Share your preferred layout and we will arrange the next steps.